
Buried Network Design
Your District Heating Design Solution

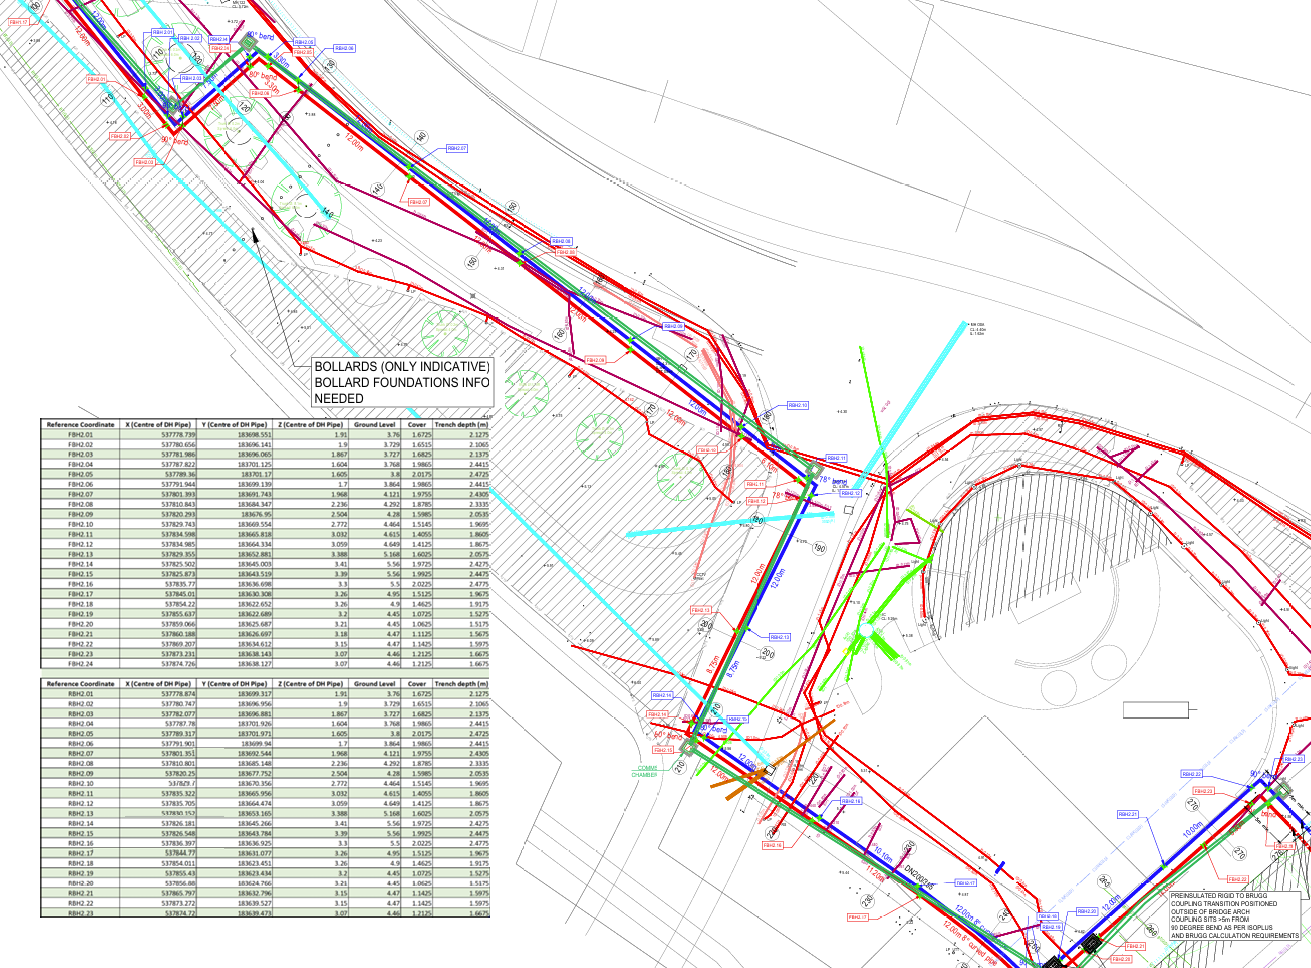
Buried network design
Greentropy provides detailed design packages for buried heat networks, from initial pipe routing through to drawings used by the installation team on site. We develop the network layout around building connection points, chambers, existing services and other site constraints, with pipe sizes and routes suited to the project’s heating requirements.
Our deliverables can include overall site layouts, section and long section drawings, weld coordinates, chamber drawings, building entry details and bills of materials. Long sections show how the pipework runs through the ground, including changes in level and crossings with other services. We also detail expansion loops and other features required to accommodate the movement of buried pipework.
As the design develops, we work with contractors and installers to review proposed routes and resolve potential clashes. This gives the construction team a coordinated set of drawings that shows where the network goes, how it connects to each building and what is needed to install it.