
Citigen Heat Network – Substation Upgrades
ESCO: E.ON
Location: London
Greentropy provided the detailed mechanical design for a series of substation upgrades across E.ON’s Citigen district heating network, working with main contractor as part of the Heat Network Energy Services (HNES) programme.
The project focused on refurbishing existing substations to improve reliability, heat transfer and system control, while making equipment easier to access and maintain. The design covered Guildhall, Guildhall Yard East, Sundial Court, London Wall, Fann Street, Barts Square, Bernard Morgan House and Smithfield West.
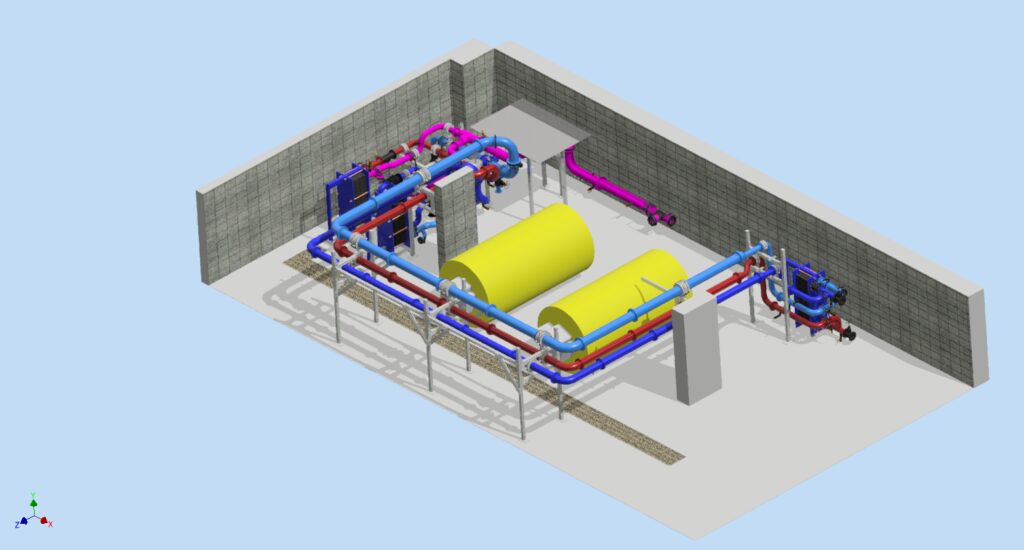
Design within Existing Plant Rooms
The substations serve a mix of commercial and residential buildings, each with different heating requirements and installation constraints. Restricted plant room space, ageing equipment and existing network connections required a tailored design for each location.
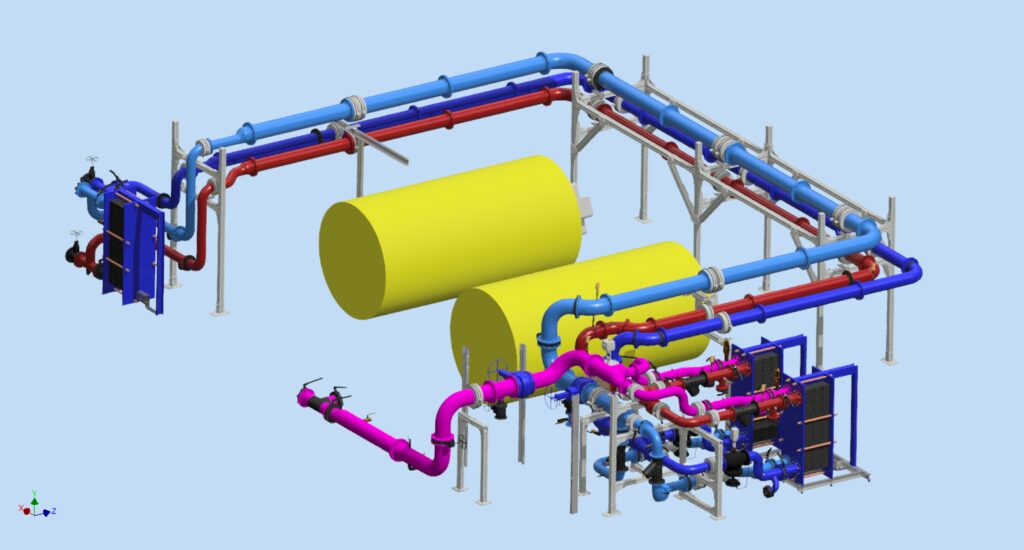
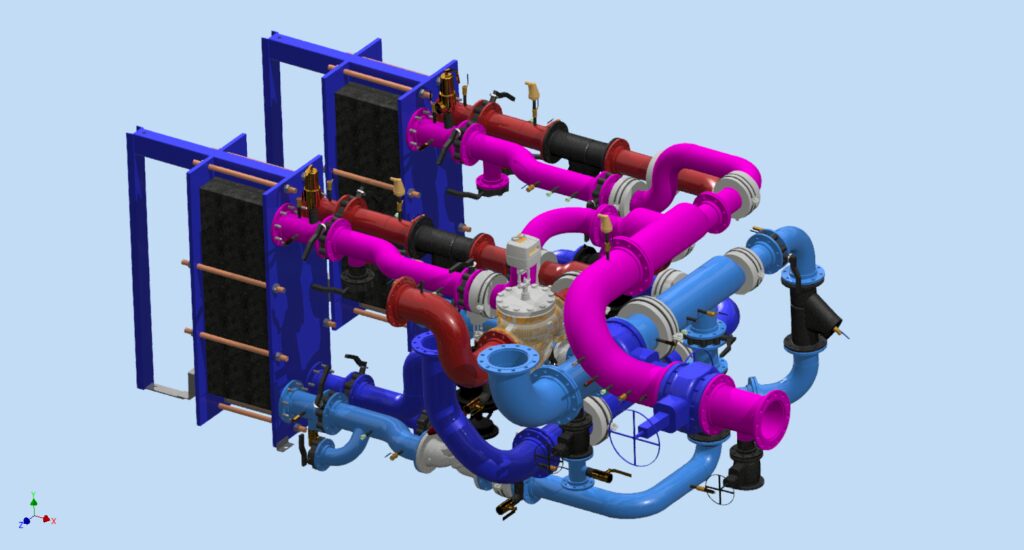
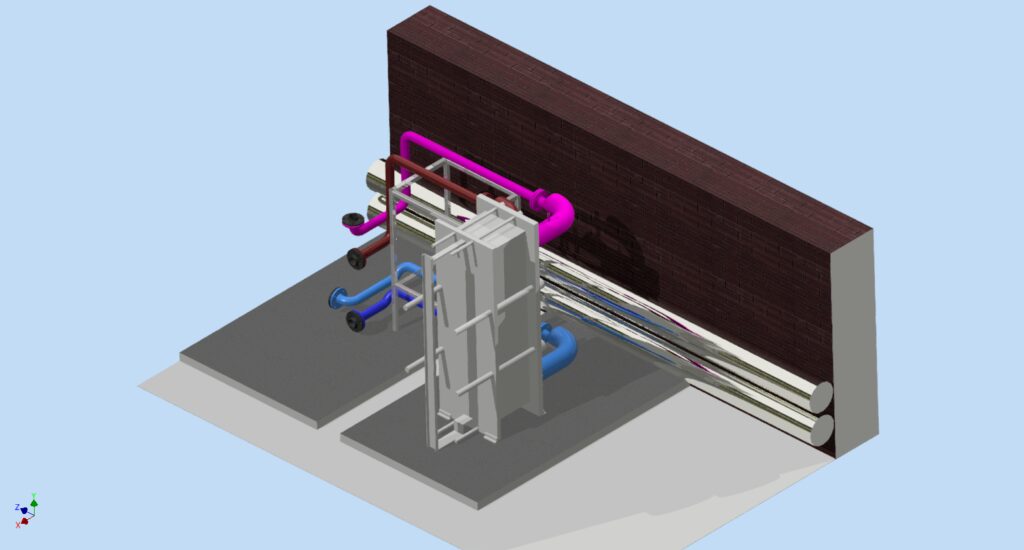
The refurbishment designs incorporated upgraded plate heat exchangers, hydraulic controls, ancillary equipment and associated pipework. Equipment layouts and pipe routes were developed around the available space, with access considered for installation, operation and future maintenance.
Equipment selection also accounted for the specified heat loads, operating temperatures and pressure ratings at each substation, alongside E.ON’s district heating requirements.
Heat Transfer and System Control
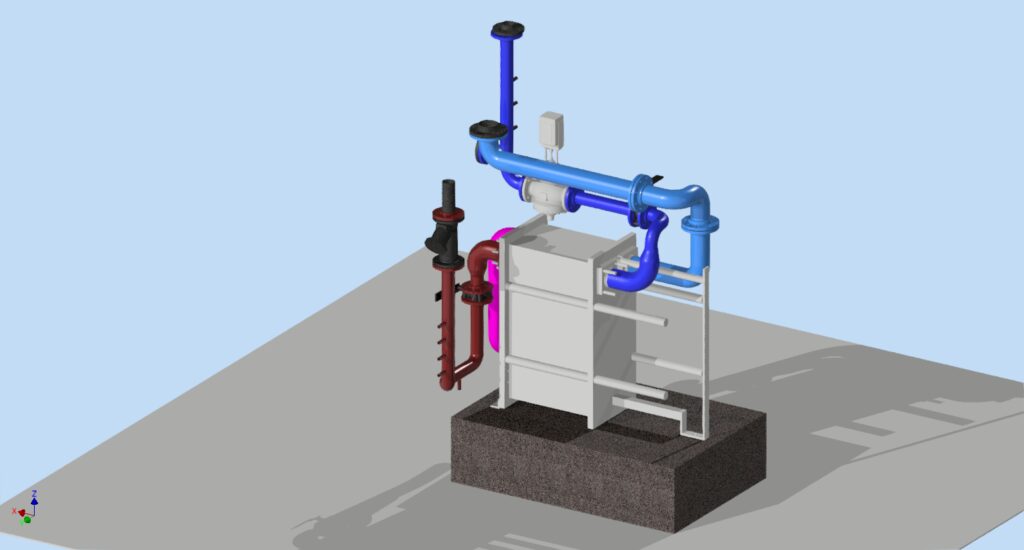
The designs combined plate heat exchanger systems with pressure independent control valves (PICVs), temperature limiting valves, expansion equipment and instrumentation, with provision for integration into the building management system (BMS).
Hydraulic assessments and pressure drop calculations supported equipment and pipework sizing. Detailed pipework arrangements, insulation specifications and equipment schedules formed part of the coordinated package, supporting procurement, manufacturing and installation.
3D Modelling and Coordination
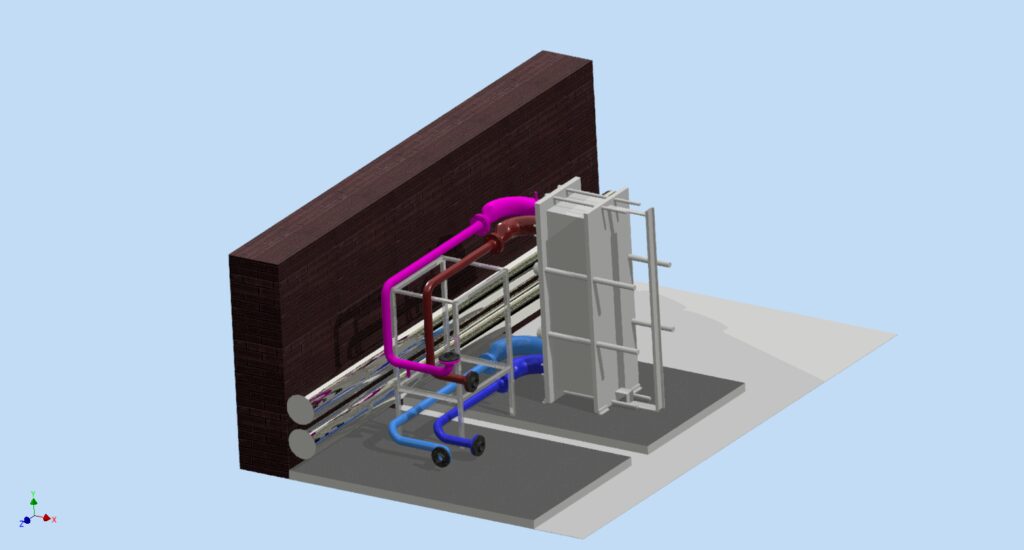
Coordinated 3D models supported the development of each plant room layout, allowing equipment positions, structural supports and pipework routes to be reviewed together.
The models helped identify potential clashes and access constraints during design, while giving the project team a clear view of the proposed arrangements. This was particularly valuable in existing plant rooms, where replacement equipment needed to fit around retained infrastructure and established network connections.
Scope of Work
Greentropy’s design package included:
- Mechanical schematics
- Plant room layouts and spatial coordination
- Equipment selection and specification review
- Substation skid layouts
- Pipework design and routing
- 3D modelling and clash detection
- Hydraulic assessments and pressure drop calculations
- Thermal insulation specifications
- Equipment schedules and Bills of Materials
- Manufacturing drawings
- Installation support documentation
- Technical coordination with the project team
The coordinated design packages supported the refurbishment of multiple substations across the Citigen network, providing the main contractor with technical information needed for manufacturing and installation. The upgrades were designed to improve heat transfer, strengthen system control and support the long-term operation and maintenance of the network.



What can we offer?
At Greentropy, we specialize in creating custom Design that is tailored to your specific needs. Our team of designers will work with you to develop a solution that fits your needs and helps you achieve your goals.
Reach out today.
If you want to learn more about how we can help your business, get in touch with us today.